Private residence, full BIM delivery
Hillside villa
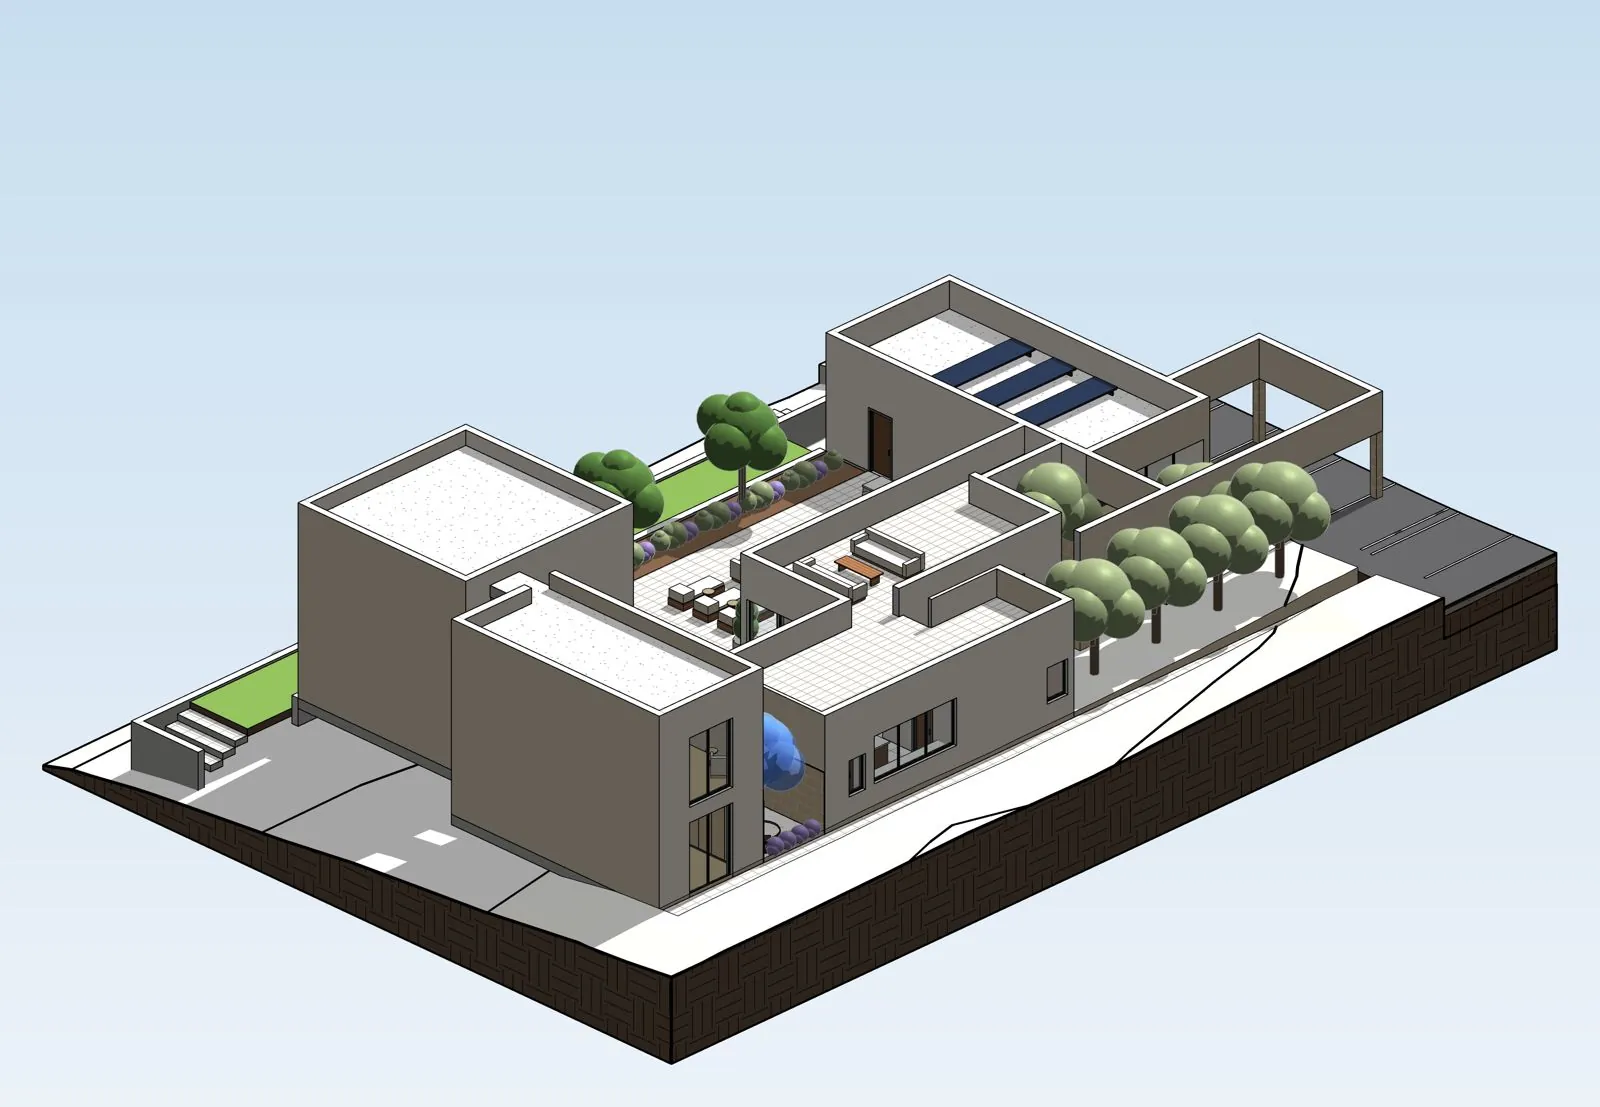
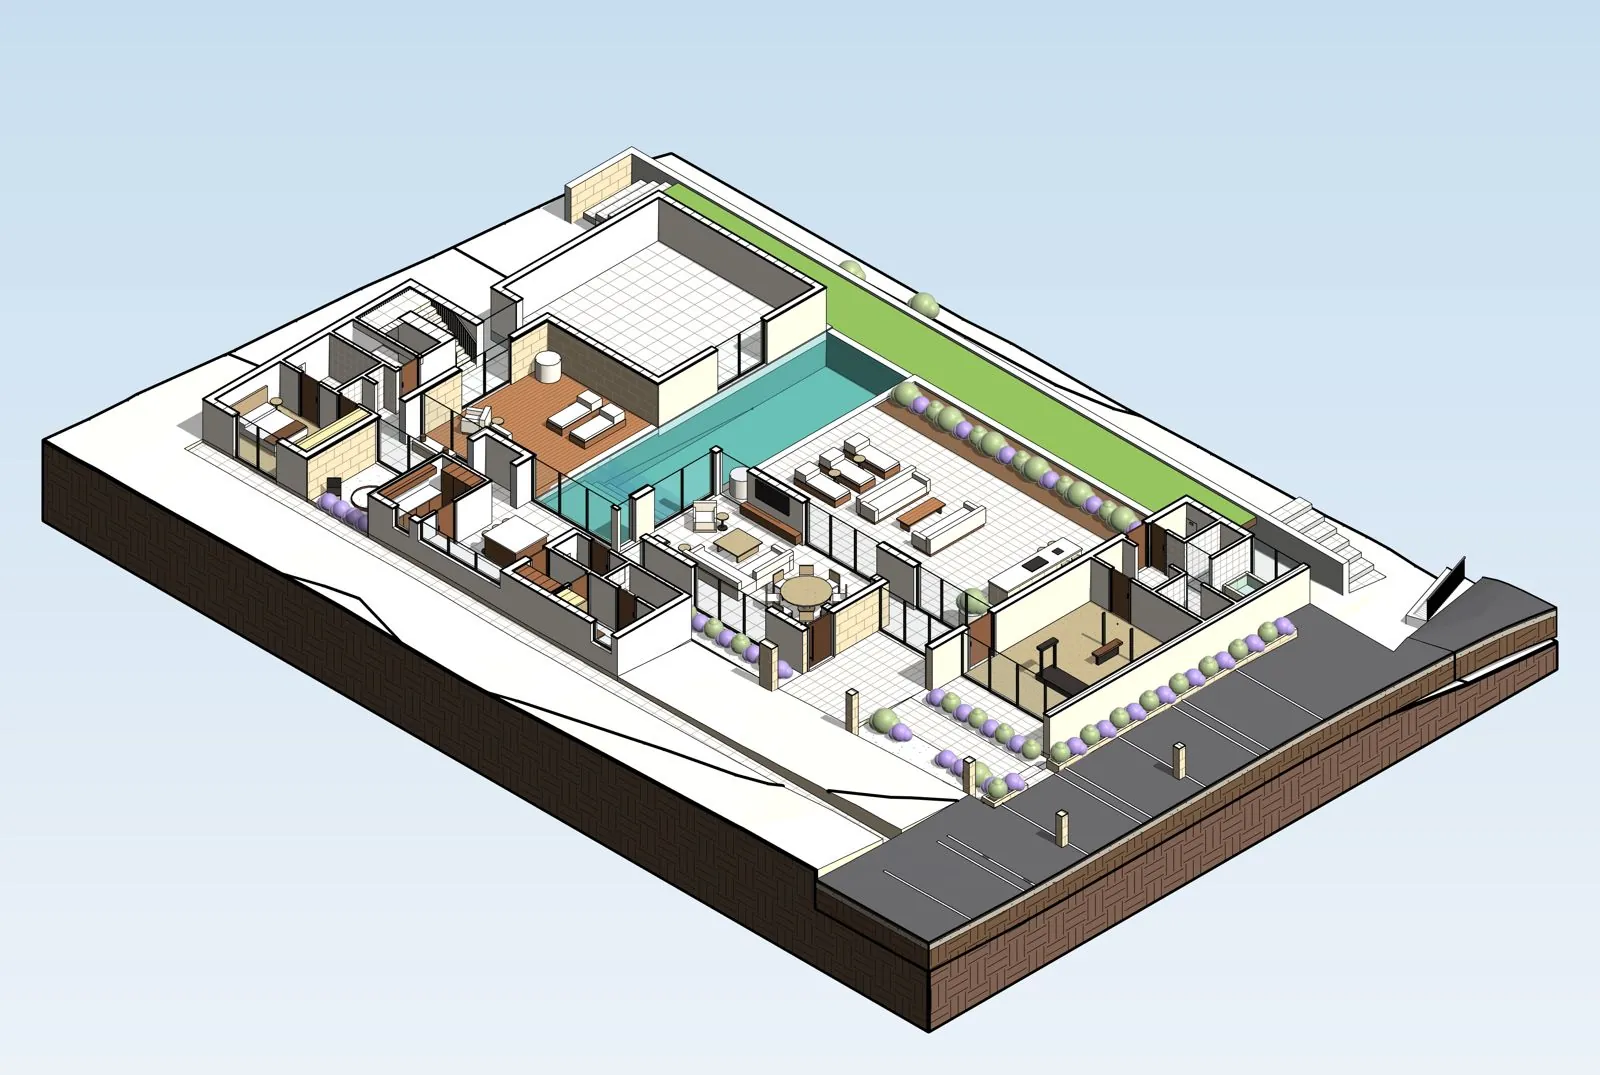
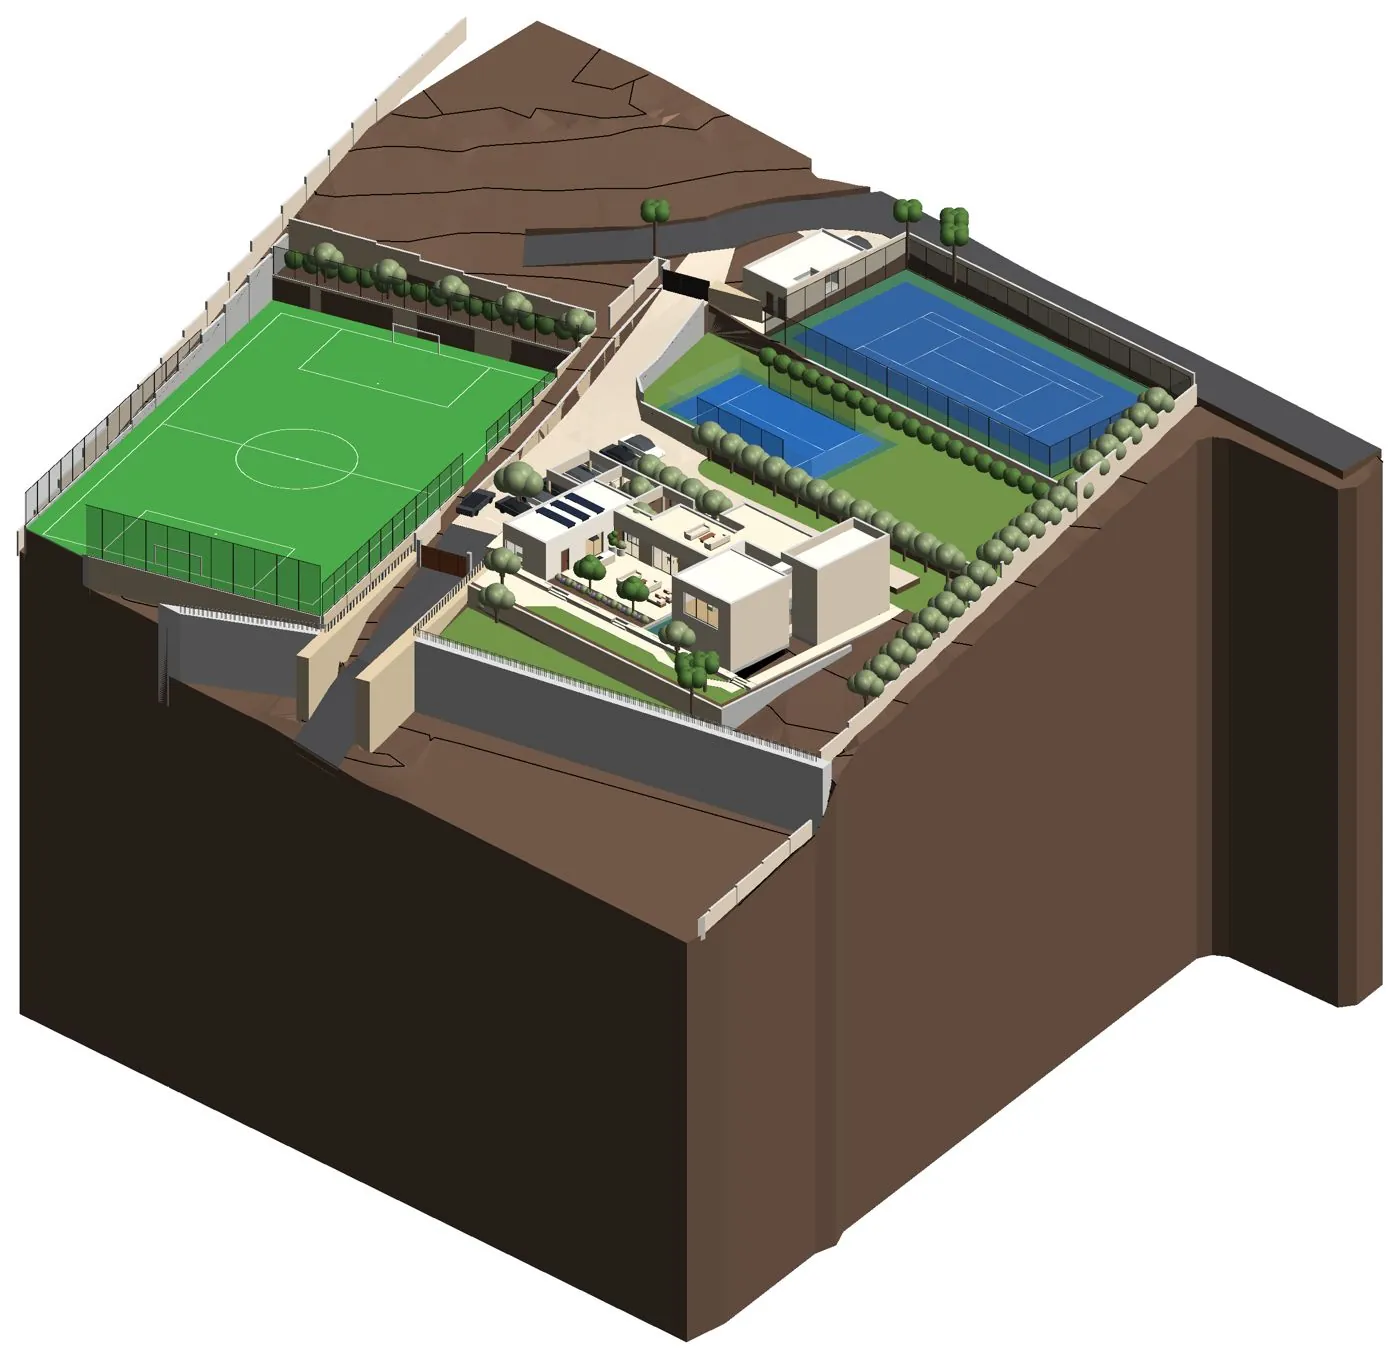
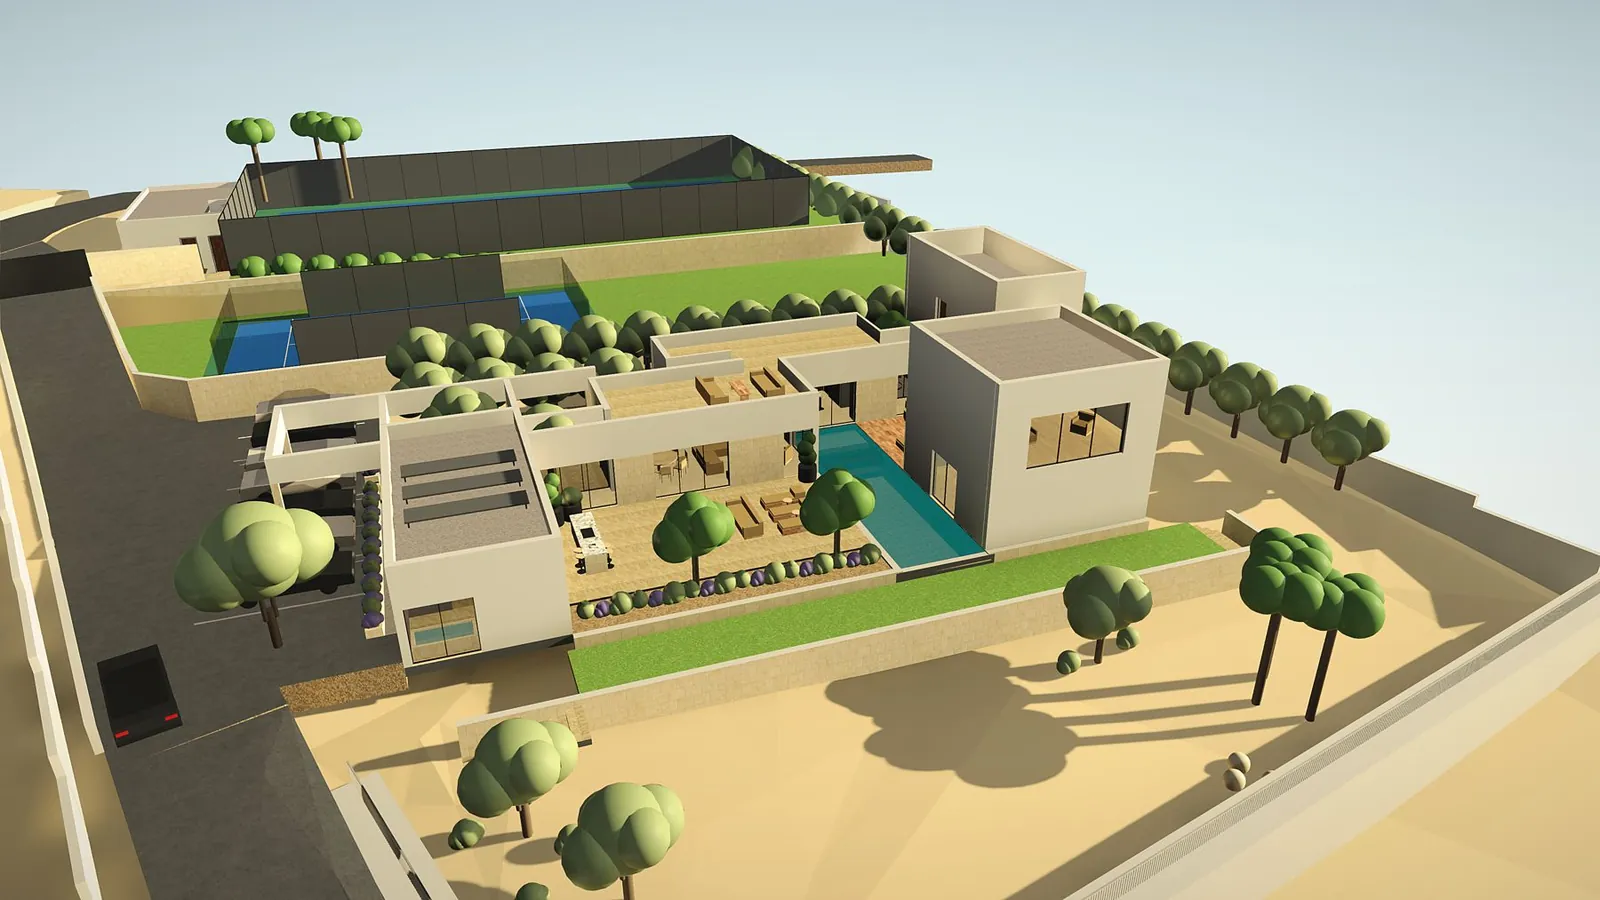
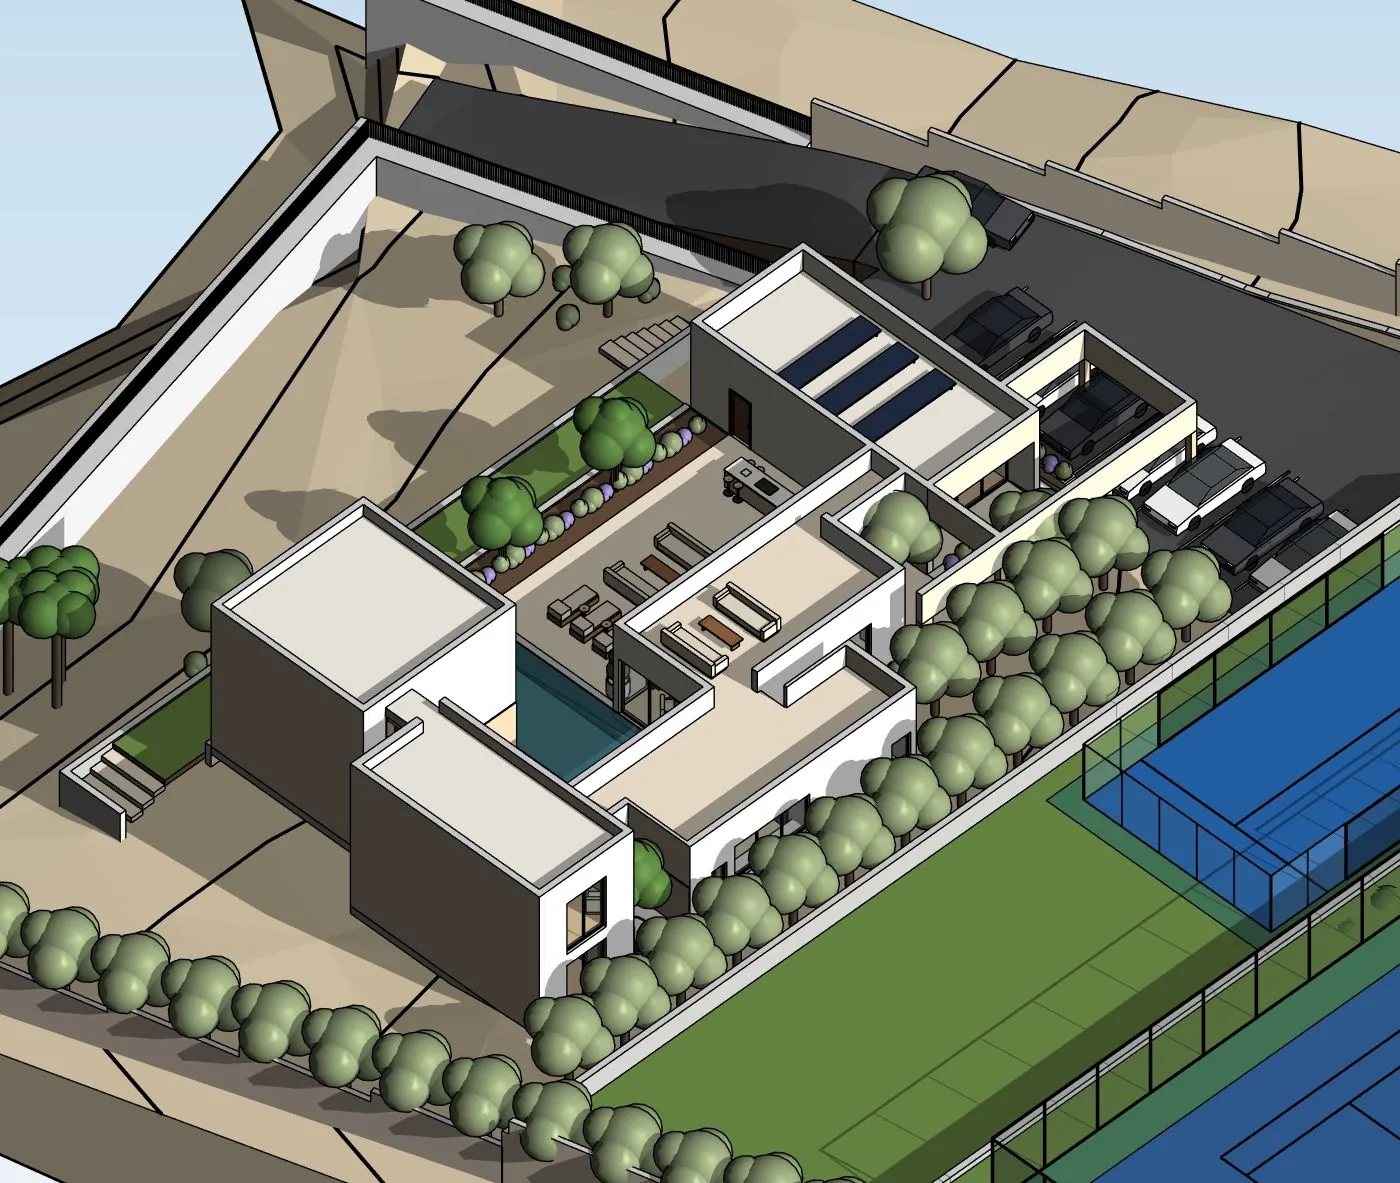
A two-storey villa stepped into a hillside, with a pool court, padel and tennis courts. One Revit model carried everything: 103 sheets, seven MEP models with zero hard clashes, sun, wind and ground studies, and client renders, built and checked by AI agents inside the design software.
The client's name and the location are withheld. Images are renders of the model; no drawings are shown.
- Building
- Two storeys, wellness wing, sports courts
- Site
- Hillside plot, about 11% fall
- Disciplines
- Architecture · 7 MEP · Foundations
- Software
- Revit 2026 · AutoCAD · Blender
- Year
- 2026
- Type
- Private residence
Human team Engineer's estimate
12 weeksAbout 60 working days, office hours only.
Coordify agents Measured
35 h24/7Measured from the agents' session logs across the whole project.
Human time is our engineer's estimate for a manual team on the same scope: 103 sheets, seven MEP models, the clash check, the sun, wind and ground studies, renders and films. Agent time is the measured time the AI agents were actively working. Both come before the engineer's own review and sign-off.
- 103drawing sheets from one model
- 7MEP models linked
- 3,330MEP elements modelled
- 0hard clashes left
- 28rooms measured for sun
- 32spaces rendered in 360°
BIM workflow
One model in, every deliverable out.
The architectural Revit model is the single source of truth. MEP and foundation models link to it on shared coordinates. Clashes go back as reported issues and are never fixed by moving the architecture. Studies, sheets and renders are all read from the same geometry, so they agree with each other.
- 01Model
Levels, grids, rooms, finishes, glazing marks and material codes added to the live model, with the layout left exactly as designed.
- 02Coordinate
Seven MEP models and a foundation model (26 pads, 21 beams) linked origin to origin, then checked against the architecture and against each other.
- 03Document
103 sheets: 35 architectural, 44 solar, 23 MEP and a site investigation plan, with schedules on A0 title blocks.
- 04Explain
Studies, renders, a 360° tour and narrated films, all read from the same model.
MEP coordination
Seven disciplines, zero hard clashes.
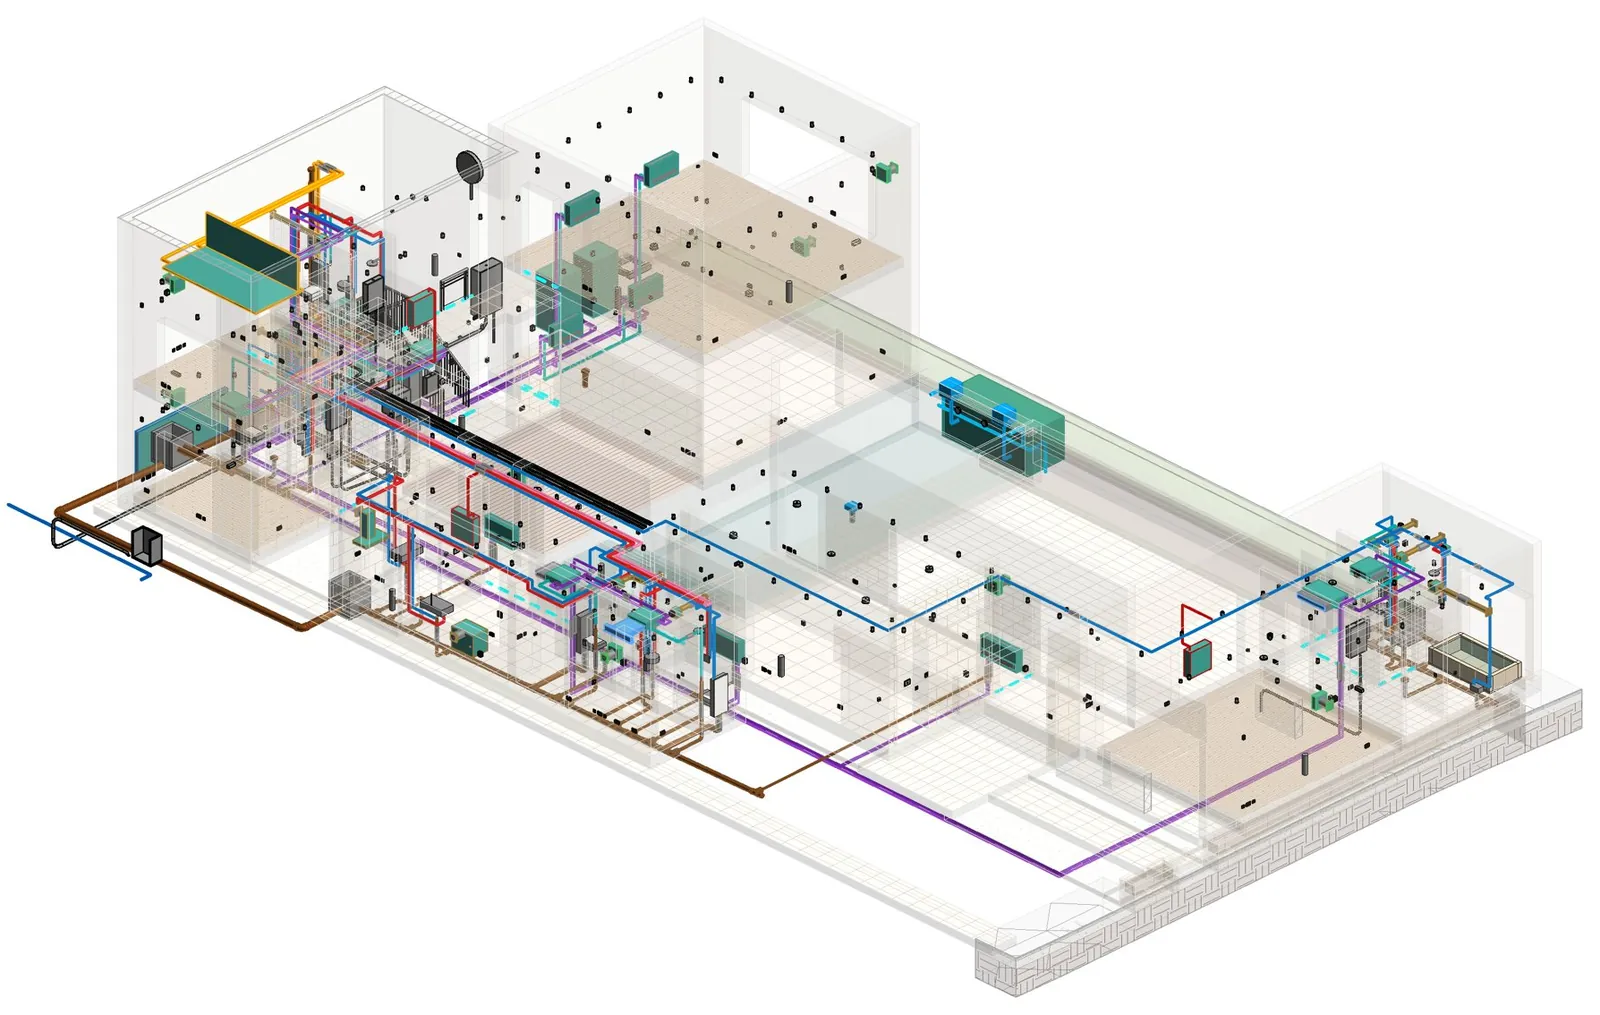
Every system was designed and modelled in Revit against the architectural model, then clash-checked against the architecture and against every other MEP model.
-
PL
Plumbing and drainage384 m pipe, 37 fixtures, septic tank and soakaway1,245 elements
-
HVAC
VRF cooling, heat-recovery ventilation349 m refrigerant pipe, 31.6 kW cooling894 elements
-
UFH
Underfloor heating, air-to-water heat pump35 loops, 1,609 m of pipe, 271 m² heated503 elements
-
FIRE
Fire alarm and first-aid fire fighting38 alarm devices, 2 loops, 3 hose reels78 elements
-
EL
Power and lighting159 luminaires, 52 circuits, 160 A main board325 elements
-
ELV
Data, security, smart home30 data points, CCTV, KNX, Wi-Fi67 elements
-
EXT
External services and pool plant212 m pipe, 8 circuits, pool filtration218 elements
Clash check
2,284 interferences. Every one classified.
None were ignored. Most were approved by rule, every wall and slab crossing got a modelled sleeve, and nothing hard was left for site.
- 1,872approved by rule (chases, screed, buried trenches)
- 257wall and slab crossings, each given a modelled sleeve
- 155information only
- Ducts only where they fit
Ground-floor ceiling voids are 85 to 150 mm, so slim ducted units go only where the void reaches 250 mm. Floor-standing units serve the other rooms.
- Drainage follows the slope
The street sewer sits uphill of the house, so sewage runs to a septic tank and soakaway on the lower lawn.
- Heating from the ground up
A 16 kW air-to-water heat pump feeds 35 underfloor loops. VRF only tops up in winter.
Sun and wind
Where the light lands, hour by hour.
Shadows come from Revit's own sun at the real location and time zone, for the solstices, the equinoxes and the 15th of every month. 28 rooms were measured on a 25 cm floor grid in 10-minute steps.
The pool finding
The two-storey block beside the pool shades it every afternoon. The water gets
Direct sun indoors on 21 December
Olive trees let through about 90% of winter sun and 30% of summer sun.
Reading the wind, then acting on it
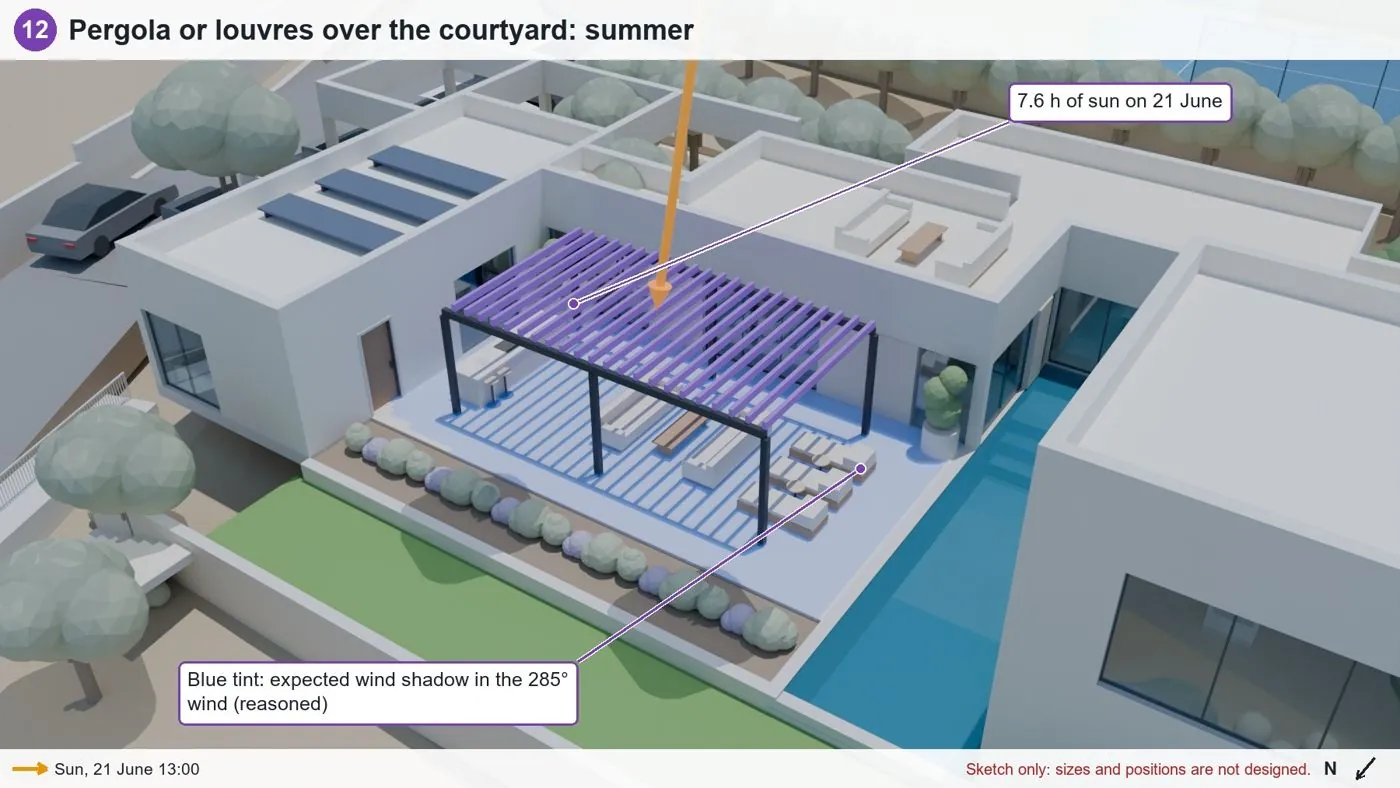
Station records gave three wind cases: summer from 285°, strong winter wind from 250° and an easterly from 110°. The flow diagrams are schematic, not CFD. They fed 19 sun and wind design suggestions, each drawn on the model. An orientation study tested 7°, 15° and 23° on separate copies of the model; the advice was to keep 7°.
- Summer wind from 285°, steady
- Winter wind from 250°, strongest
- Easterly from 110°
Site and ground
A house stepped into the hill.
The surveyed ground (2,078 points) was kept exactly as measured, and Revit's excavate tool cut each platform into it. The cut volume is measured from the model. A linked foundation model and a four-borehole investigation plan come from the same levels.
- 4,921 m³cut, measured from the model
- 744 m³fill, calculated
- 4boreholes planned, 6 to 12 m deep
- ~11%natural fall of the plot
Visuals and time
Real hours, measured.
Taken from each program's own records: Revit journals, render frame timestamps, solver logs and the agents' session logs. Revit deletes old journals, so the true Revit time is higher.
- 32spaces rendered as 360° panoramas
- 4narrated client films
- 81 hRevit open on the project, 59 sessions
- 35 hAI agents actively working
- 9.1 hBlender rendering, 11,603 frames
- 1.7 MBweb 3D model the client can orbit
Who does what
Every task has one agent.
Each task on this project mapped to the agent in the Coordify team whose job it is, so you can see what each one is for. One engineer reviews and signs.
- 01DirectorBrief
Read the client's brief and split the villa into tasks: model, MEP, studies, visuals.
- 02CAD DrafterAutoCAD
Brought the AutoCAD drawings and the 2,078-point survey in as clean layers and contours.
- 03BIM ModelerRevit
Added levels, rooms, finishes and glazing marks, modelled the seven MEP systems and the foundations, and cut the platforms into the ground.
- 04BIM Information ManagerShared coordinates
Linked every model on shared coordinates and measured the real hours from Revit journals and agent logs.
- 05BIM CoordinatorRevit
Ran the clash check, classified all 2,284 interferences and sent issues back without moving the architecture.
- 06Quantity SurveyorRevit
Measured 4,921 m³ of cut and 744 m³ of fill from the model, plus the MEP quantities.
- 07DocumentationRevit
Produced the 103 sheets, the schedules on A0 title blocks and the sun study views.
- 08Report WriterClient files
Turned the sun and wind findings into 19 design suggestions and wrote the client case study.
- 09MarketingBlender · VoiceStudio
Prepared the renders, 32 panoramas and four narrated films as drafts for the engineer.
- 10QA/QC CheckerEvery file
Read every change back, checked Revit shadows against the film renders and kept the wind diagrams labelled as schematic.
- The last word is the engineer's.
Rules held
What the office did not do.
- The architecture was not moved.
Clashes went back to the MEP models as issues. The design stayed exactly as drawn.
- The ground was not reshaped by hand.
The survey stayed as measured. Platforms were cut with Revit's excavate tool, so the volumes are real.
- No study claims more than it is.
Wind diagrams are labelled schematic, not CFD. Revit shadows were checked against the film renders.
Handed over
What the client received.
- 103 drawing sheets
35 architectural, 44 solar, 23 MEP and a site investigation plan.
- Seven MEP models
Plumbing, HVAC, underfloor heating, fire, power, ELV and external services.
- Clash classification
All 2,284 interferences sorted, with a modelled sleeve at every crossing.
- Sun and orientation study
Shadows through the year, sun hours in 28 rooms, three orientations tested.
- Wind study and 19 suggestions
Three wind cases and design ideas drawn on the model.
- Ground study
Cut and fill from the model, foundation model and a borehole plan.
- Renders and 360° tour
32 panoramas and still renders from Blender.
- Narrated films
Four short films: exterior sun, interior sun, wind and ground.
Your project
could be next.
Tell us about the model and the deadline. An engineer reviews the scope, not a bot.